
Junction & Reveal
Relate the profile to your ceiling, wall or floor junction and the shadow line you want to create.
Find aluminum shadow gap profiles for ceiling, wall and skirting details. Plan the reveal, finish and optional LED integration around the interior systems your brand or project needs.
Relate the profile to your ceiling, wall or floor junction and the shadow line you want to create.
Plan board thickness, finish build-up and fixing access around the proposed section.
Discuss a decorative reveal or LED integration, with supporting parts defined for the selected design.
Discuss cut lengths, machining, visible finishes and packaging for your proposed order.
Explore three profile types, then discuss the section and component arrangement for your design.
3 Profile Types
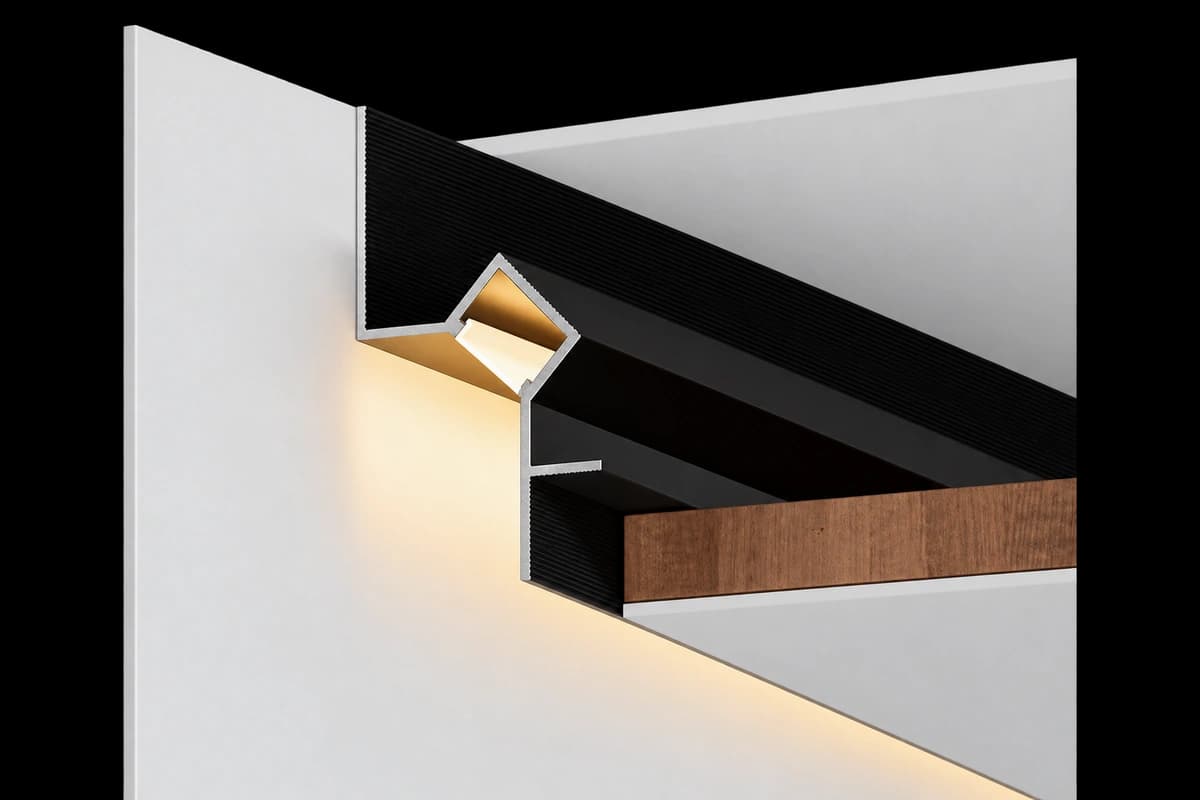
Ceiling-junction options for shaping a perimeter reveal and discussing an integrated light channel.
Discuss This Option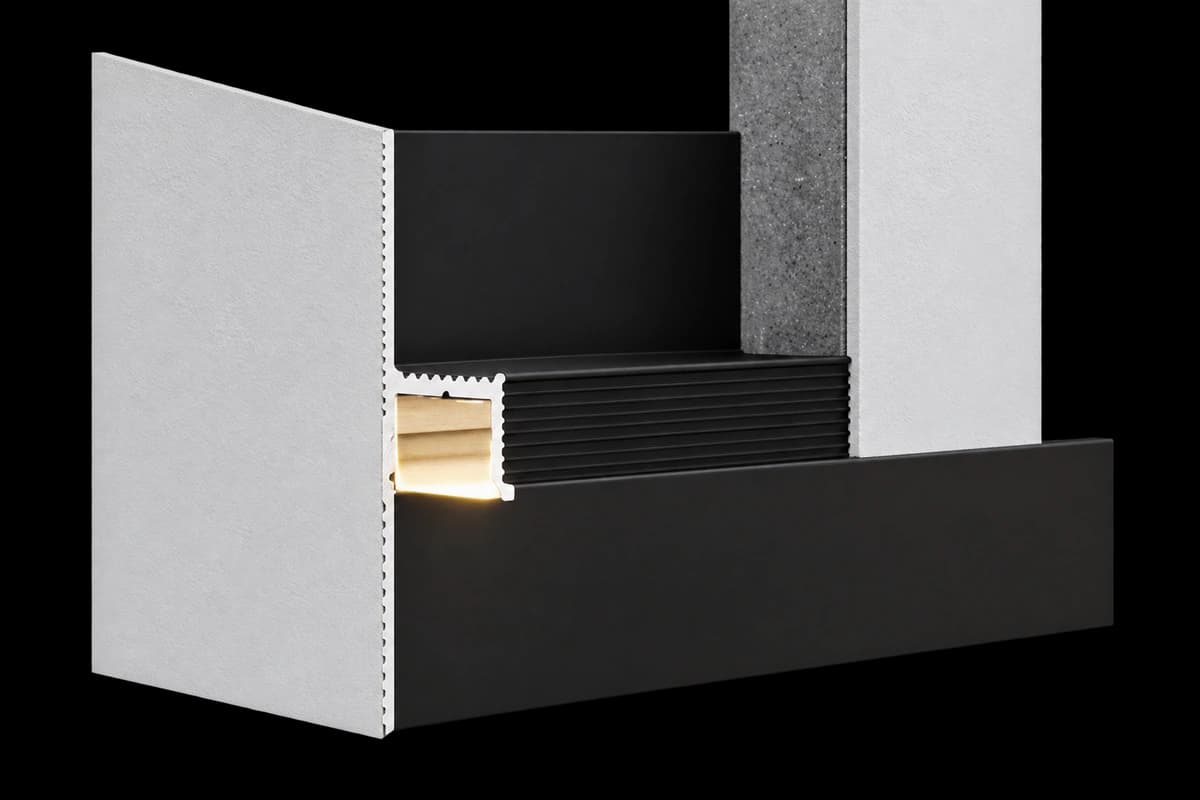
Wall-base options for a recessed shadow line, with the lighting arrangement considered for the chosen section.
Discuss This Option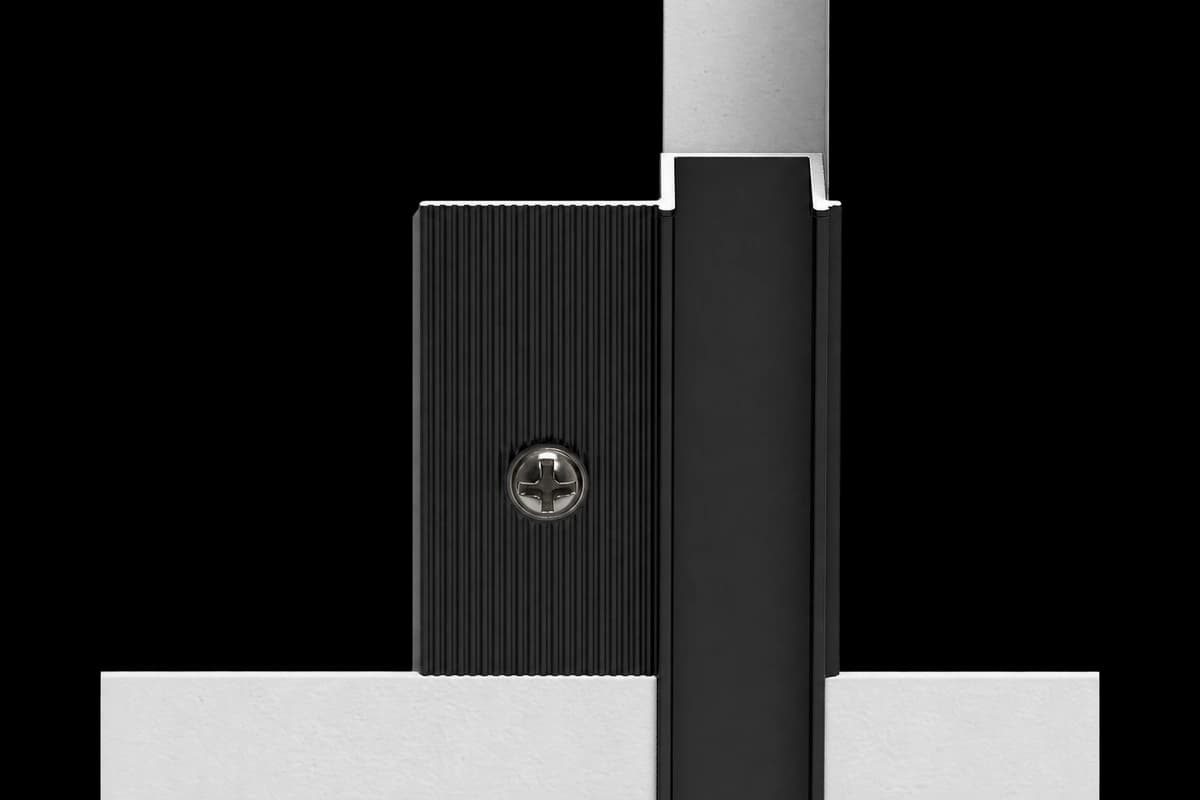
Wall-junction options for clean shadow lines between finished surfaces and architectural elements.
Discuss This Option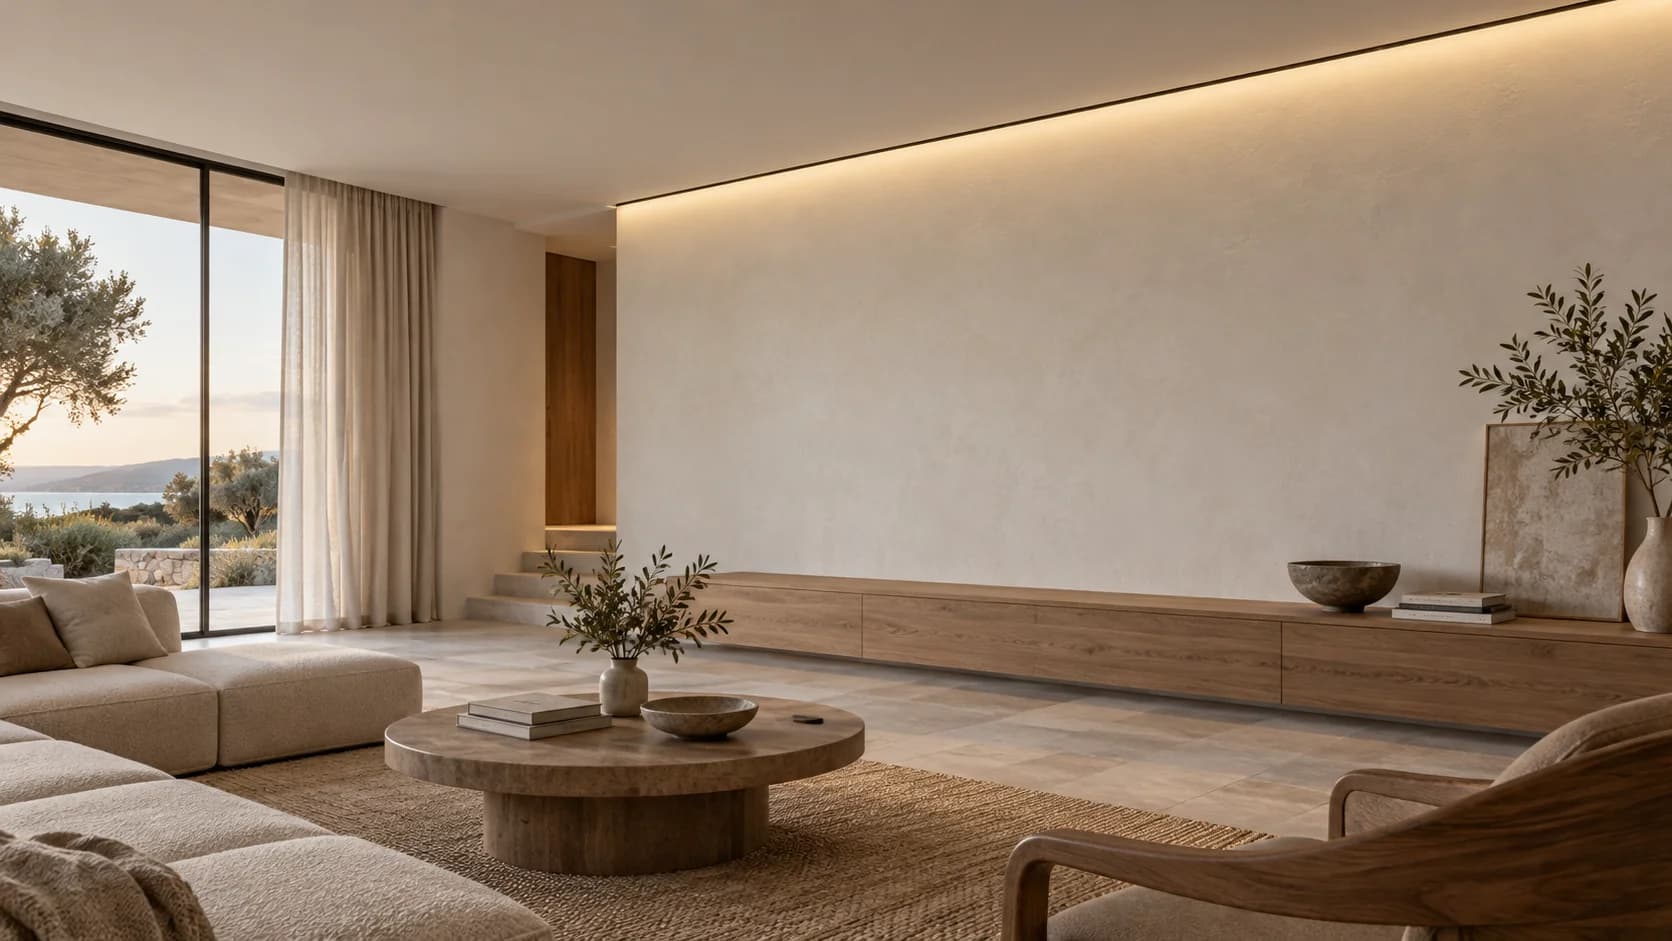
Applications
Develop a defined perimeter detail between the ceiling and wall. Discuss an unlit reveal or a light channel around the proposed construction. Illustrative application image; selection depends on the model and installation detail.
Bring the reveal, surrounding finishes and any lighting components together before selecting a section.
A ceiling profile type is shown as a reference. Section dimensions, matching components and supplied quantities are agreed for your project in the quotation.
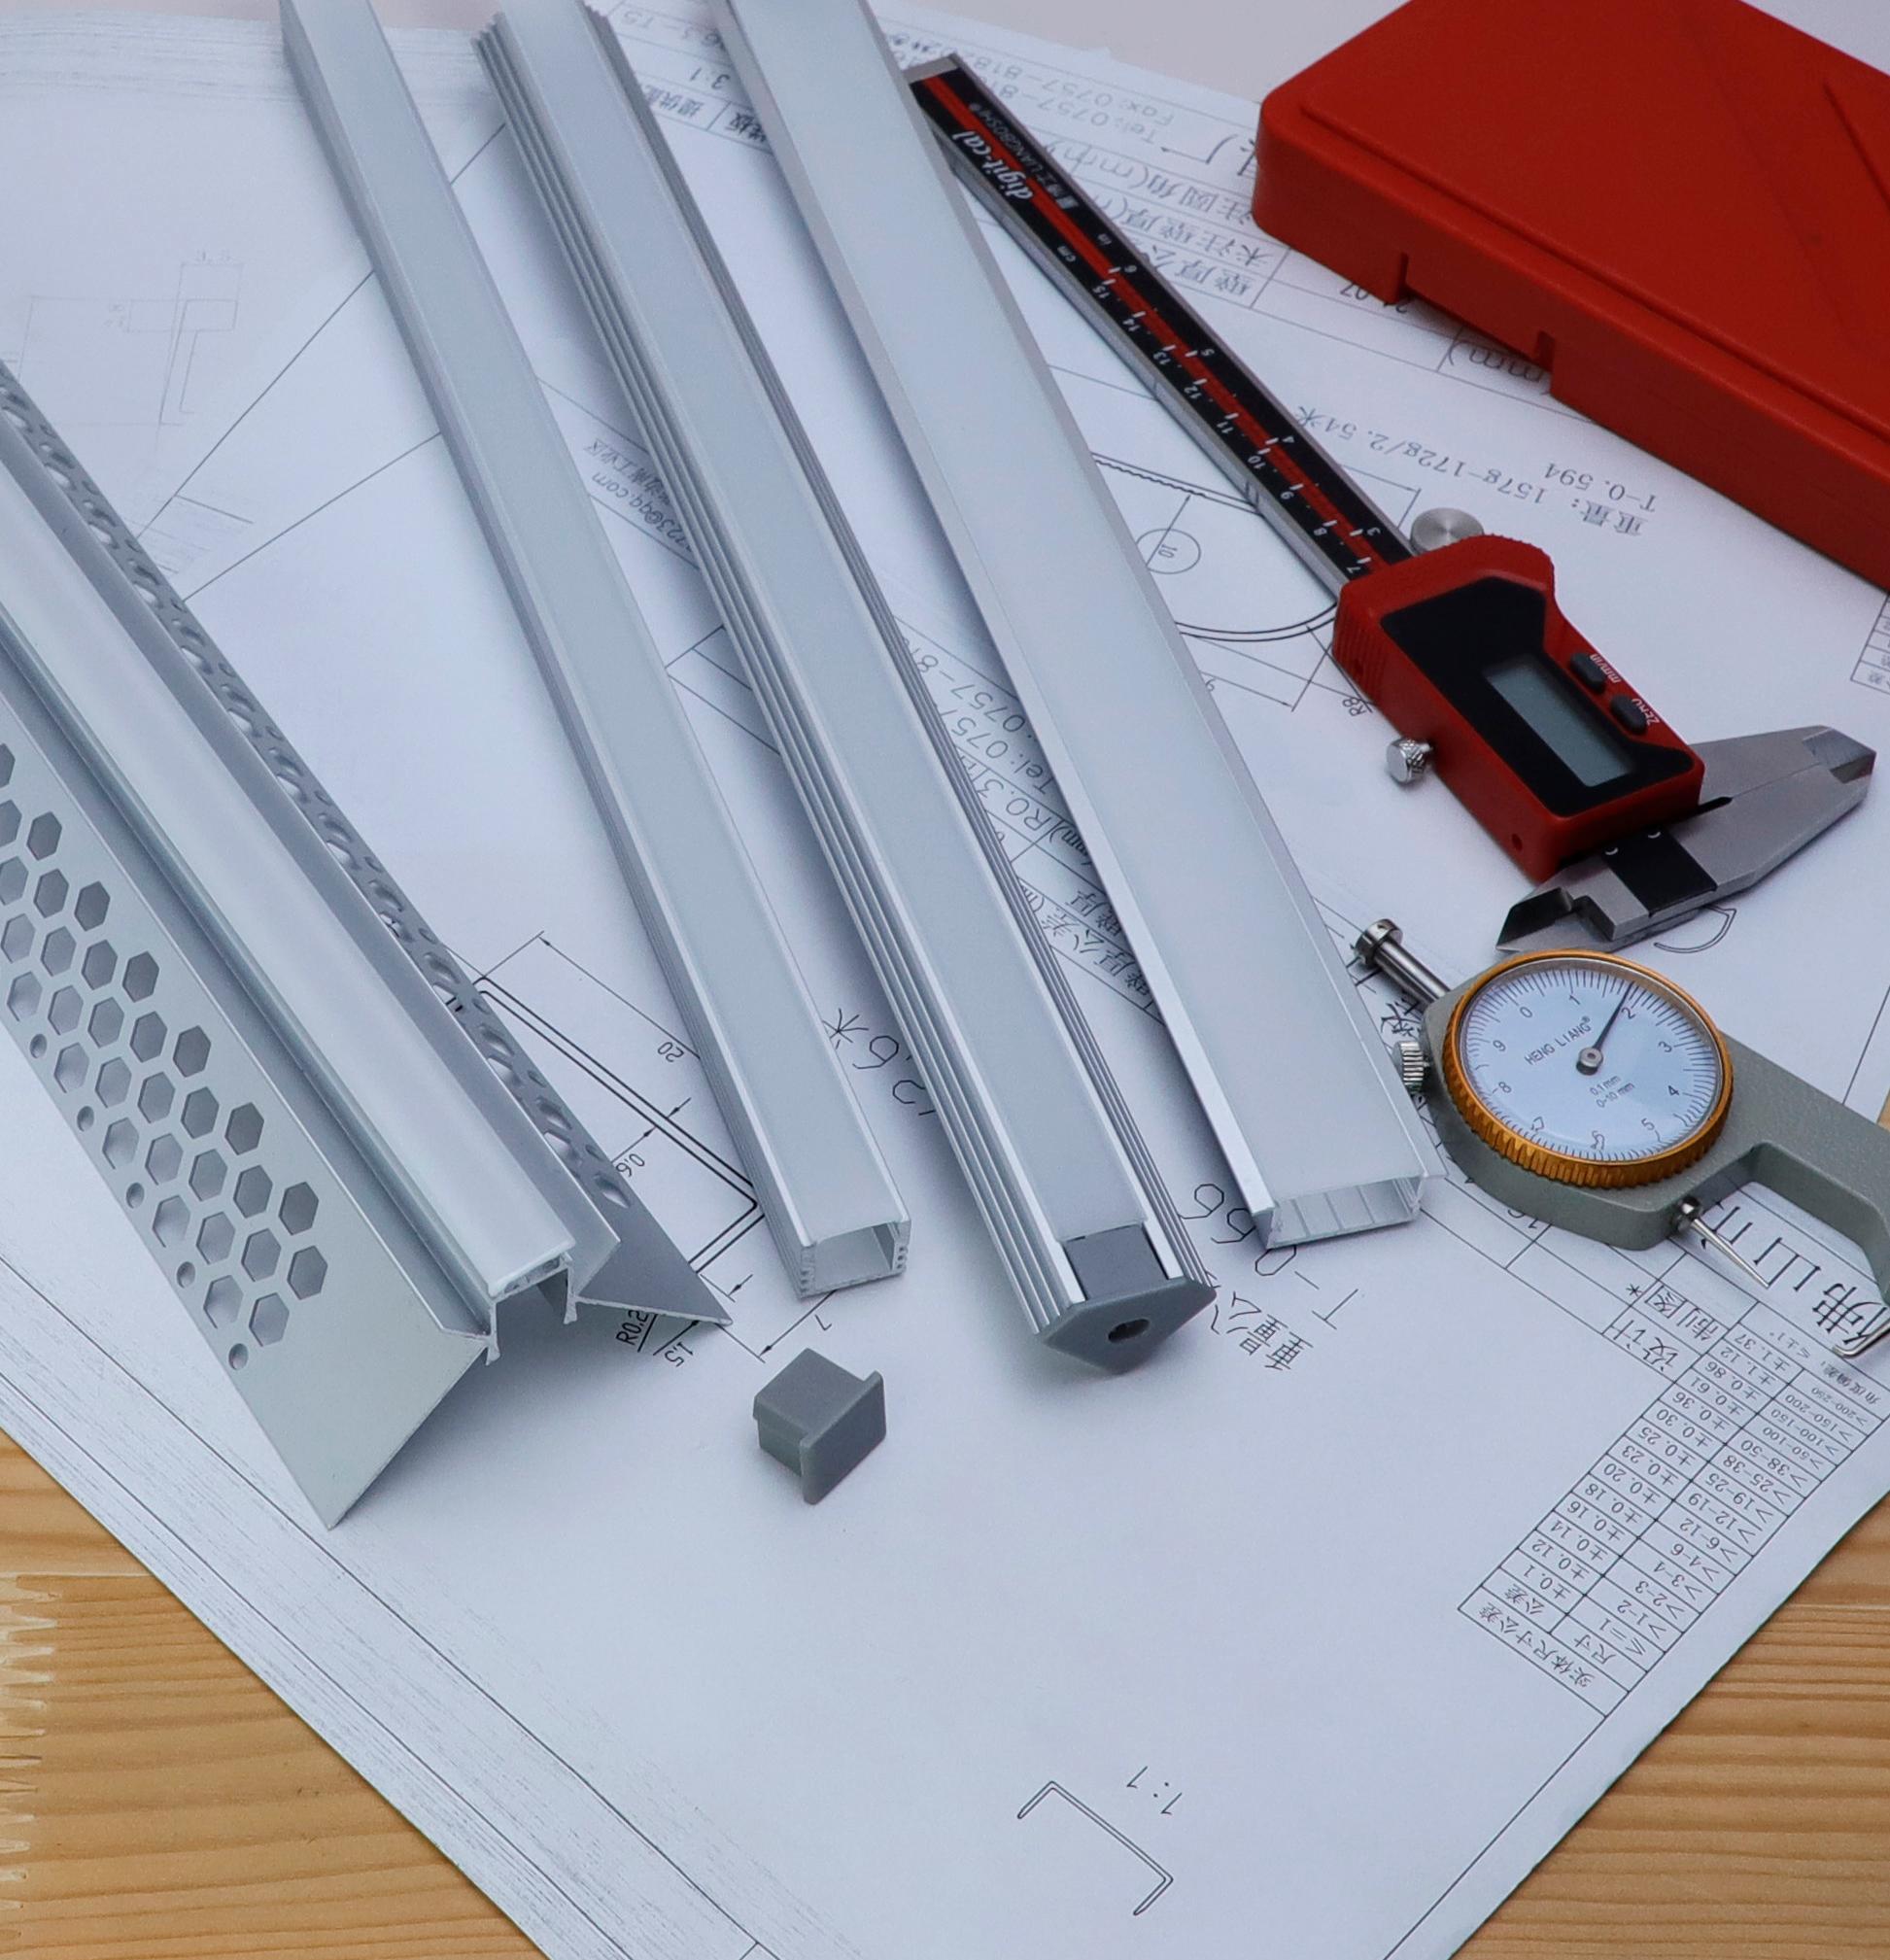
Start with a reference type for length, finish or machining changes. Share a drawing or sample when your junction detail needs a different cross-section.
Available options depend on the selected section and order requirements.
Explore Custom OptionsShare a profile type or drawing, the proposed junction detail and your estimated quantity.
Assess the reveal, finish and proposed component arrangement. Samples are free; the customer pays freight. Sample quantity and custom arrangements follow our sample policy.
Use the approved section drawing, finish and supply scope as the reference for production and repeat orders.
It is a section used to form a defined reveal at a ceiling, wall or skirting junction. The visible shadow line is planned with the surrounding finishes. Some designs allow LED integration; others create an unlit architectural detail.
No. A decorative reveal and an illuminated profile serve different requirements. Share the intended appearance so the section, light-channel position and any supporting components can be discussed for your design.
Start with the ceiling, wall or wall-base junction. Share the board thickness, substrate, finish build-up and desired reveal. The reference images show product types; the exact section and dimensions are agreed from a drawing or sample.
No. The finished reveal, overall extrusion size and board or substrate allowance describe different parts of the detail. Use the proposed section drawing with your construction detail before agreeing the fit.
The quotation defines the section, supporting parts and supplied quantities for your project. Components shown in a reference image do not establish a standard package or compatibility across all profile types.
Yes. Send a drawing or reference with the junction detail, lengths and finish you need. Samples are free; the customer pays freight. Sample quantity is set per project; a new cross-section is discussed separately from changes to an existing design.
MOQ: 1,000 pcs per model and per finish. Custom sections have the same MOQ: 1,000 pcs. Samples are free; the customer pays freight. Sample quantity is set per project. Standard samples are usually ready within 7 days. Custom samples are arranged case by case, by agreement. Lead time: 20-30 days for all orders, counted from the date the prepayment is received. Tooling development takes about 7 days. Tooling time is not included in the 20-30 day lead time for custom orders.
Share a profile type, drawing or reference with your estimated quantity and destination. Tell us about the junction, visible reveal and any lighting your design needs.
LED strips, power supplies and controllers are not included unless stated in your quotation.
Chat on WhatsApp